1785 OAK HILL DR
Townhouse $ 695,000

1785 OAK HILL DR

Huntingdon Valley, PA 19006

  • 3 Beds
  • 4 Baths
    Full Baths: 3 Half Baths: 1
  • 2,786 SqFt
  • 9,562 Lot Size
  • 1985 Year Built
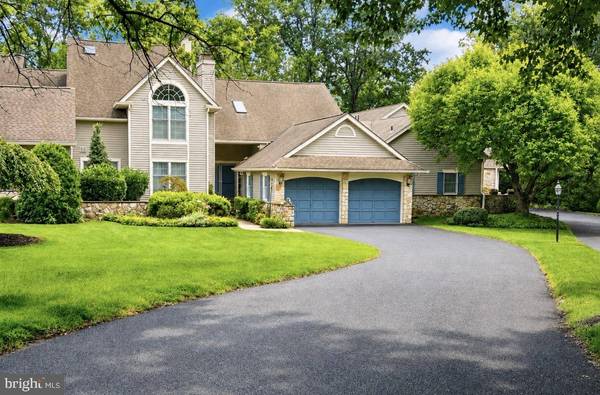
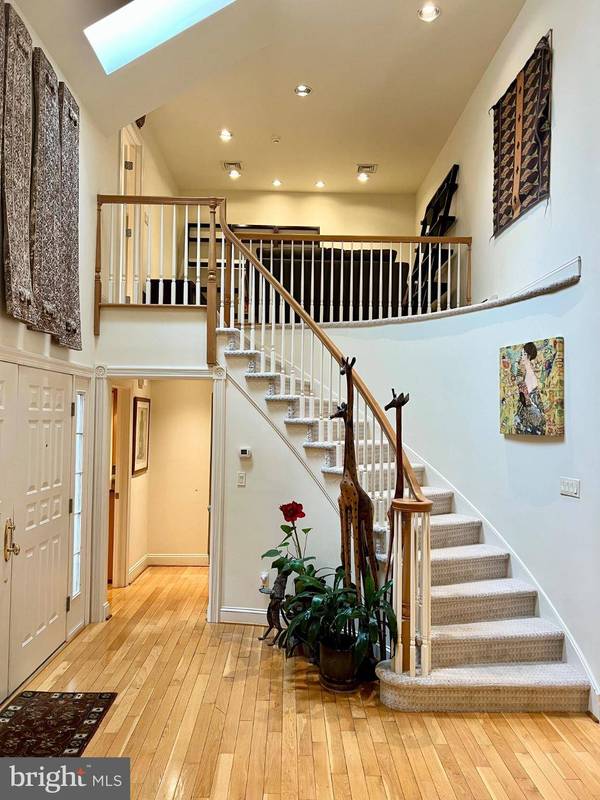
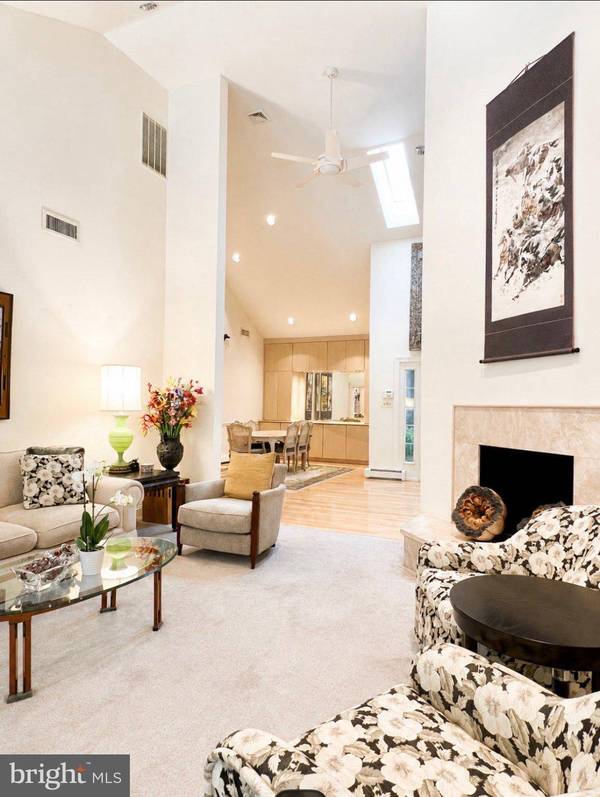
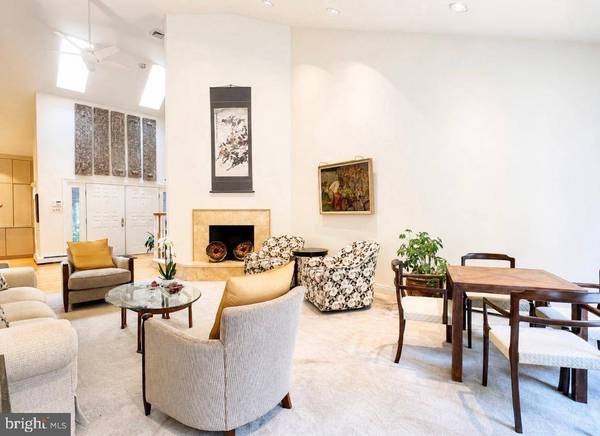
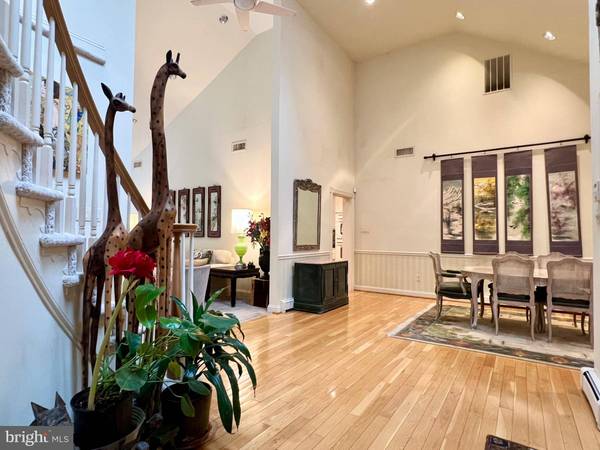
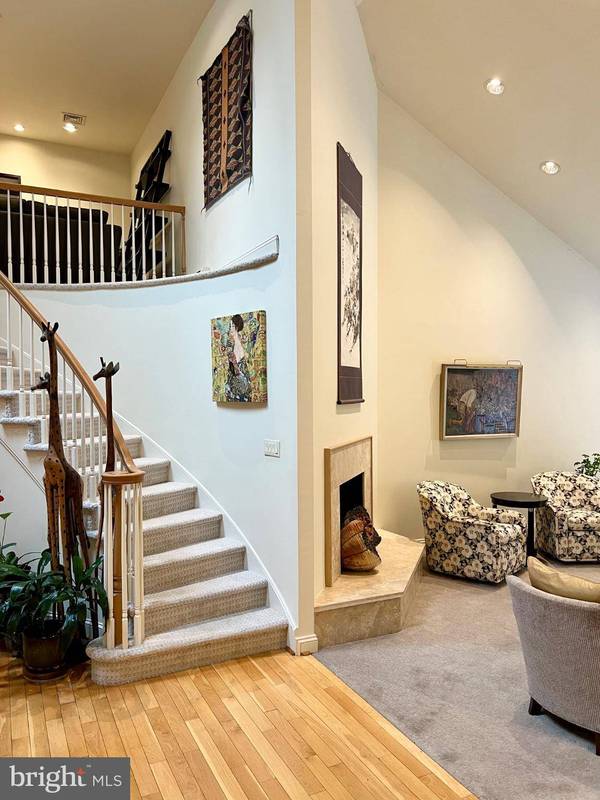
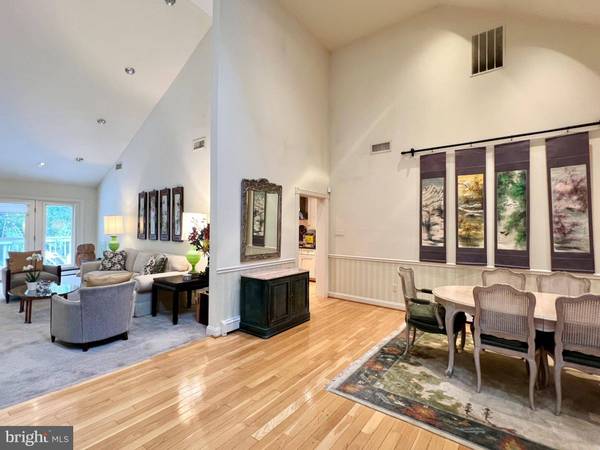
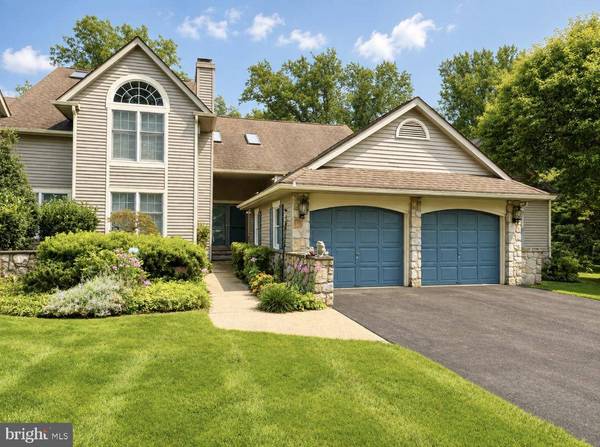
Welcome to 1785 Oak Hill Drive, nestled in the prestigious Tall Trees community of Huntingdon Valley. Tucked away at the end of a peaceful cul-de-sac & surrounded by lush greenery, this beautiful townhome offers an incredible combination of space, privacy, natural light, & versatility. This home features a spacious two-car garage complete with shelving and storage throughout. - Step inside the beautiful hardwood foyer & you are immediately welcomed by soaring two-story ceilings & an abundance of natural light. The dramatic two-story living room features recessed lighting, floor-to-ceiling windows, & a wood fireplace, creating a warm & impressive gathering space. - Just off the foyer is the elegant dining room, also featuring hardwood floors, cathedral ceilings, & built-in cabinetry that provides both character & additional storage. - The spacious eat-in kitchen features , beautiful cabinetry, a gorgeous tiled backsplash-Doylestown Moravian handmade pottery, pull-out pantry drawers, double ovens, a gas cooktop, space for a desk or work area, and plenty of natural light. - From the kitchen, step directly outside to the expansive rear deck. Conveniently located off the kitchen is the laundry area, complete with a stackable washer & dryer, utility sink, additional refrigerator, & plenty of cabinetry for storage. - Looking for a first-floor primary suite? This home has an exceptional one. The oversized primary bedroom features soaring ceilings, recessed lighting, beautiful carpeting, and an incredible seven large closets. A full glass door leads directly from the primary suite to the rear deck, allowing you to step outside & enjoy the peaceful wooded setting. The spacious primary bathroom includes double sinks, a separate soaking tub, & a stand-up shower. A bonus room is also located on the main level & offers its own gas fireplace and beautiful built-in bar, making it an incredibly flexible space that could also serve as a den, sitting room, guest suite, or entertaining area. Head upstairs & you will first find a charming loft area overlooking the main living space, creating the perfect spot for a reading nook, sitting area, or small home office. Separate from the loft is the second bedroom, a spacious room featuring built-in shelving throughout, making it especially well suited for a bedroom, office, library, or combination space. This level also includes a full bathroom with a tub & shower, additional hall storage, & a cedar closet. - The walkout basement has an abundance of space to create a family room, home gym, game room, theater, hobby space, man cave, she cave, or whatever best fits your lifestyle. Unlike many lower levels, this space offers plenty of natural light along with doors leading directly outside. The third bedroom is located on the lower level, along with another full bathroom featuring a stand-up shower. There is also a large unfinished workspace and storage area, giving you more flexibility. - One of the highlights of the home is the expansive rear deck, which extends nearly the entire length of the house, from the kitchen and living areas all the way to the primary suite. The deck is partially covered and partially open, providing plenty of options for outdoor dining, entertaining, or simply relaxing. The primary suite also offers its own direct access through a full glass door. With no homes directly behind you and lush greenery as your backdrop, the setting feels incredibly private & peaceful. - Located in the highly regarded Abington School District, 1785 Oak Hill Drive offers convenient access to major highways, fantastic restaurants and shopping, & the nearby Pennypack Trail. With 4 Bedrooms, multiple living spaces, a first-floor primary suite, soaring ceilings, abundant natural light, incredible storage, a walkout lower level, oversized driveway, 2-car garage, and a private wooded setting, this truly is a one-of-a-kind home.
Listed by Springer Realty Group

PROPERTY DETAIL

  • Key Details

    Property Type Townhouse

    Sub Type Interior Row/Townhouse

    Listing Status Active

    Purchase Type For Sale

    Square Footage 2, 786 sqft

    Price per Sqft $249

    Subdivision Tall Trees

    MLS Listing ID PAMC2192792

    Style Contemporary

    Bedrooms 3

    Full Baths 3

    Half Baths 1

    HOA Fees $500/mo

    HOA Y/N Y

    Abv Grd Liv Area 2,286

    Year Built 1985

    Annual Tax Amount $11,386

    Tax Year 2026

    Lot Size 9,562 Sqft

    Acres 0.22

    Lot Dimensions 18.00 x 0.00

    Property Sub-Type Interior Row/Townhouse

    Source BRIGHT

  • Location

    State PA

    County Montgomery

    Area Abington Twp (10630)

    Zoning RESID

  • Rooms

    Other Rooms Living Room, Dining Room, Primary Bedroom, Bedroom 2, Bedroom 3, Kitchen, Loft, Storage Room, Bathroom 2, Bathroom 3, Bonus Room, Primary Bathroom, Half Bath

    Basement Interior Access, Outside Entrance, Walkout Level

    Main Level Bedrooms 1

  • Building

    Story 2

    Foundation Concrete Perimeter

    Above Ground Finished SqFt 2286

    Sewer Public Sewer

    Water Public

    Architectural Style Contemporary

    Level or Stories 2

    Additional Building Above Grade, Below Grade

    Structure Type 2 Story Ceilings,9'+ Ceilings

    New Construction N

  • Interior

    Interior Features Bathroom - Walk-In Shower, Bathroom - Tub Shower, Breakfast Area, Built-Ins, Carpet, Ceiling Fan(s), Dining Area, Floor Plan - Open, Kitchen - Gourmet, Pantry, Primary Bath(s), Recessed Lighting, Wood Floors

    Hot Water Natural Gas

    Heating Central

    Cooling Central A/C

    Flooring Carpet, Hardwood, Tile/Brick

    Fireplaces Number 2

    Inclusions All Appliances, all As-Is condition and of No Value

    Equipment Cooktop, Dishwasher, Oven - Double, Oven - Wall, Range Hood, Refrigerator, Washer/Dryer Stacked, Water Heater

    Fireplace Y

    Appliance Cooktop, Dishwasher, Oven - Double, Oven - Wall, Range Hood, Refrigerator, Washer/Dryer Stacked, Water Heater

    Heat Source Natural Gas

    Laundry Main Floor

  • Exterior

    Parking Features Oversized

    Garage Spaces 12.0

    Utilities Available Cable TV Available, Electric Available, Natural Gas Available, Sewer Available, Water Available

    Amenities Available Tennis Courts

    Water Access N

    Roof Type Pitched

    Accessibility None

    Attached Garage 2

    Total Parking Spaces 12

    Garage Y

    Private Pool No

  • Schools

    School District Abington

  • Others

    Pets Allowed Y

    HOA Fee Include Common Area Maintenance,Lawn Maintenance,Management,Snow Removal,Trash

    Senior Community No

    Tax ID 30-00-47550-705

    Ownership Fee Simple

    SqFt Source 2786

    Security Features Security System

    Acceptable Financing Cash, Conventional, FHA, VA

    Listing Terms Cash, Conventional, FHA, VA

    Financing Cash,Conventional,FHA,VA

    Special Listing Condition Standard

    Pets Allowed Case by Case Basis, Cats OK, Dogs OK, Number Limit, Size/Weight Restriction

SIMILAR HOMES FOR SALE

Check for similar Townhouses at price around $695,000 in Huntingdon Valley,PA

CONTACT

Kelly Stipa
Kelly Stipa

GET IN TOUCH

Your Full Name
Your Phone Number*
Write Your Message