

838 N HANOVER ST
Pottstown, PA 19464
- 3 Beds
- 2 Baths Full Baths: 1 Half Baths: 1
- 1,411 SqFt
- 8,400 Lot Size
- 1961 Year Built
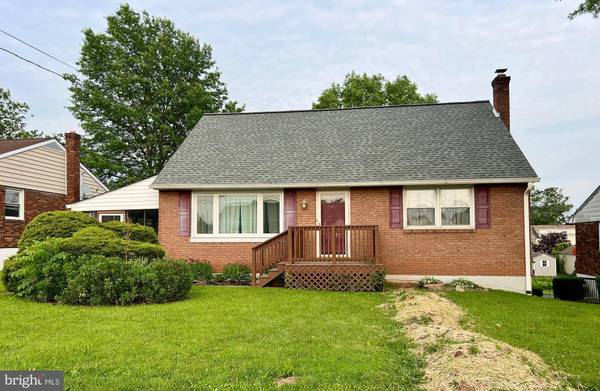
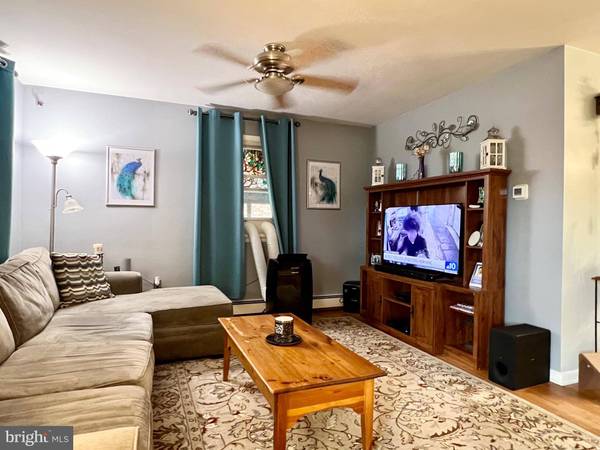
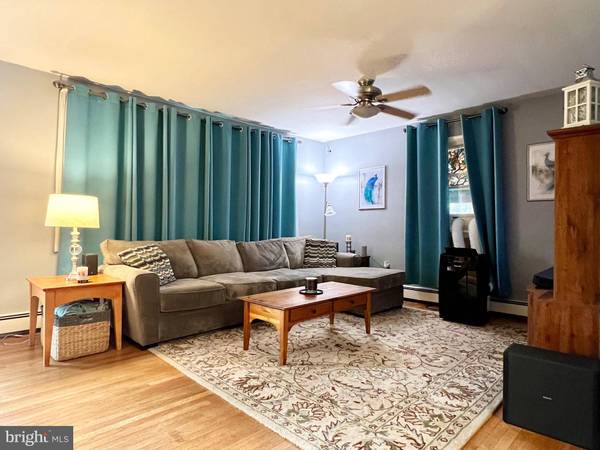
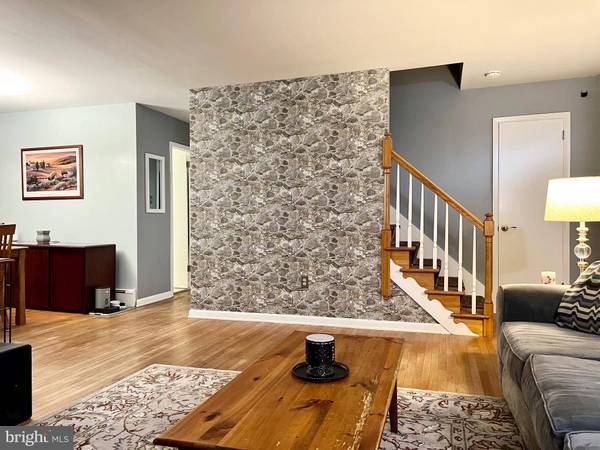
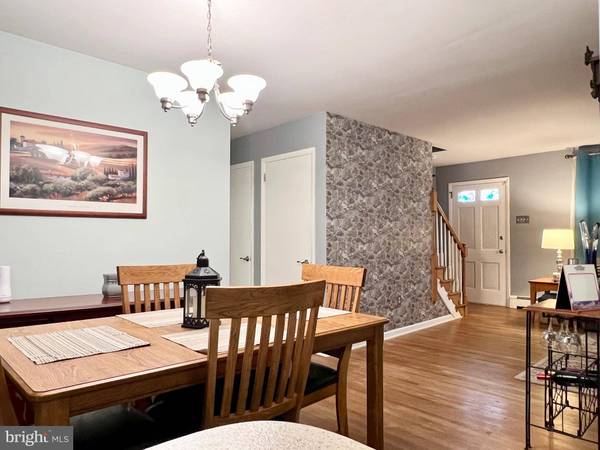
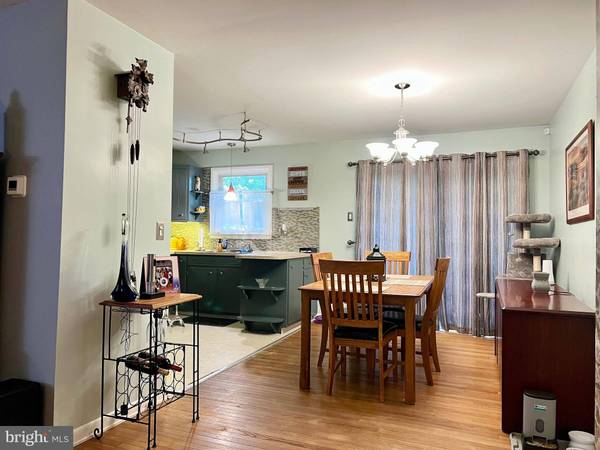
As you head down the hallway, you will find two bedrooms on the first floor, along with a full bathroom equipped with a tub and shower. Upstairs, you will discover an expansive bedroom that stretches the entire length of the house. The possibilities for this space are endless—use one side as your bedroom and the other side as a gym or home office, or even convert it into an additional fourth bedroom.
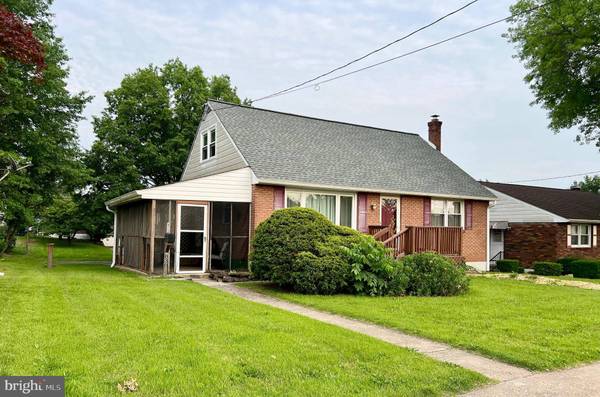
The basement also includes a convenient half bathroom. Additionally, there is an enclosed side porch and a large shed in the backyard. The driveway offers ample space for at least four cars that leads up to a carport then to the attached garage adding additional parking spaces. Don't wait—grab this gem before it's gone! Please be aware there is a CAT - do not let the cat get out.
GALLERY
PROPERTY DETAIL
Key Details
Sold Price $285,0004.7%
Property Type Single Family Home
Sub Type Detached
Listing Status Sold
Purchase Type For Sale
Square Footage 1, 411 sqft
Price per Sqft $201
Subdivision None Available
MLS Listing ID PAMC2143336
Sold Date 07/31/25
Style Cape Cod
Bedrooms 3
Full Baths 1
Half Baths 1
HOA Y/N N
Abv Grd Liv Area 1,411
Year Built 1961
Annual Tax Amount $6,023
Tax Year 2025
Lot Size 8,400 Sqft
Acres 0.19
Property Sub-Type Detached
Source BRIGHT
Location
State PA
County Montgomery
Area Pottstown Boro (10616)
Zoning RMD
Rooms
Other Rooms Living Room, Dining Room, Primary Bedroom, Bedroom 2, Kitchen, Bedroom 1
Basement Full, Outside Entrance
Main Level Bedrooms 2
Building
Lot Description Level
Story 1.5
Foundation Concrete Perimeter
Above Ground Finished SqFt 1411
Sewer Public Sewer
Water Public
Architectural Style Cape Cod
Level or Stories 1.5
Additional Building Above Grade
New Construction N
Interior
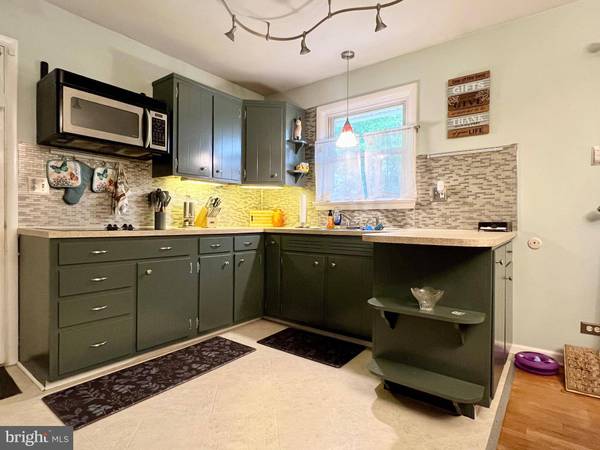
Interior Features Ceiling Fan(s), Bathroom - Tub Shower, Breakfast Area, Floor Plan - Traditional
Hot Water S/W Changeover
Heating Hot Water
Cooling Window Unit(s)
Flooring Wood, Vinyl, Carpet
Equipment Oven - Wall, Disposal, Cooktop, Dishwasher, Refrigerator, Water Heater
Fireplace N
Appliance Oven - Wall, Disposal, Cooktop, Dishwasher, Refrigerator, Water Heater
Heat Source Oil
Laundry Basement
Exterior
Exterior Feature Deck(s), Porch(es)
Parking Features Garage - Rear Entry, Built In, Inside Access
Garage Spaces 6.0
Utilities Available Cable TV Available, Electric Available, Sewer Available, Water Available
Water Access N
Roof Type Pitched,Shingle
Accessibility None
Porch Deck(s), Porch(es)
Attached Garage 1
Total Parking Spaces 6
Garage Y
Private Pool No
Schools
School District Pottstown
Others
Senior Community No
Tax ID 16-00-12940-004
Ownership Fee Simple
SqFt Source 1411
Acceptable Financing Cash, Conventional, FHA, VA
Listing Terms Cash, Conventional, FHA, VA
Financing Cash,Conventional,FHA,VA
Special Listing Condition Standard
CONTACT
